
New Construction - Primary on Main








Address
9 Everwood Court Se, Rome, GA
Price
$ 529,900
Property Attributes
- MLS#10673930
- TypeSingle Family
- Listing Status Active
- CountyFloyd
- CityRome
- NeighborhoodStone Haven
- Zip30161
- StyleCraftsman
- Year Built2025
- Taxes$ 487
- Price$ 529,900
- Bedrooms5
- Full Bathrooms3
- Half Bathrooms1
- Sqr Footage2962
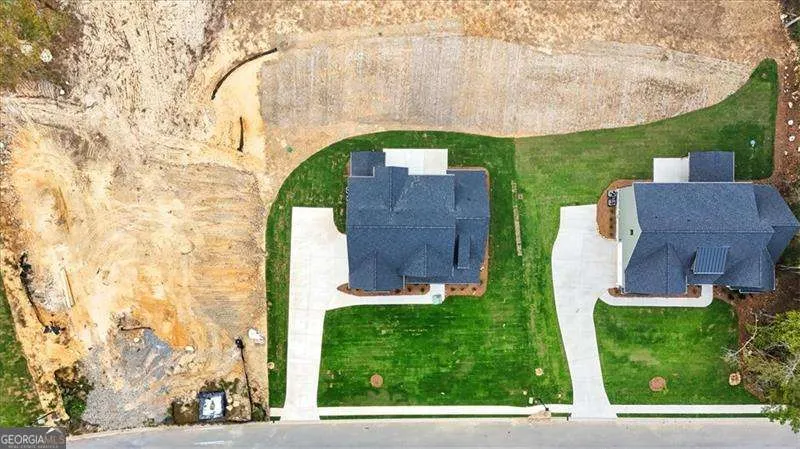
- Lot Size0.69 Acres
Data Source:
Georgia MLS (GAMLS)
Property Description
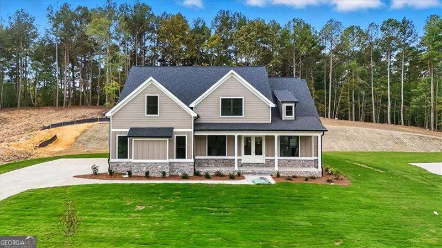
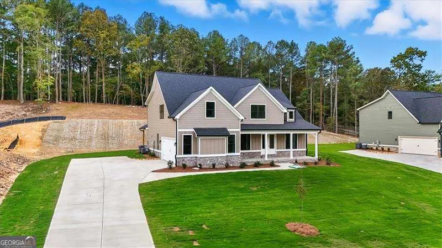
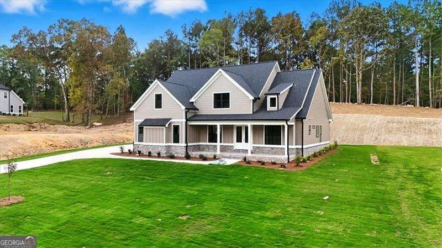
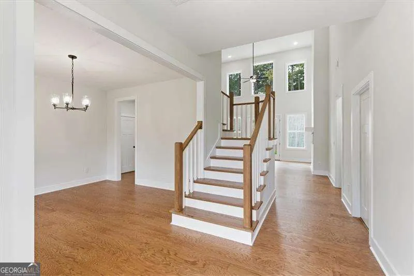
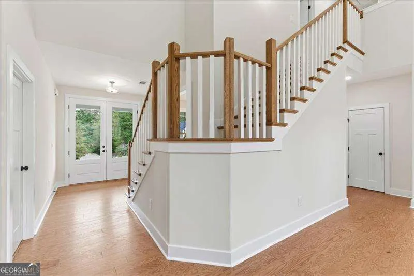
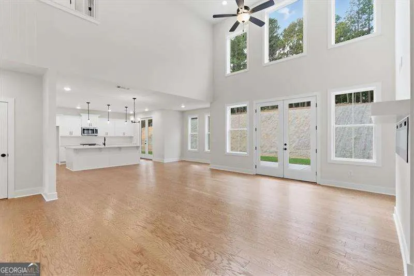
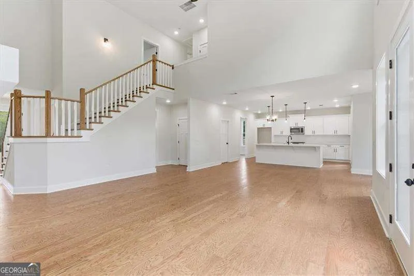
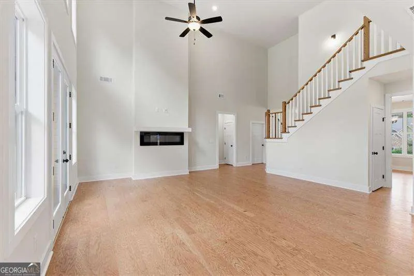
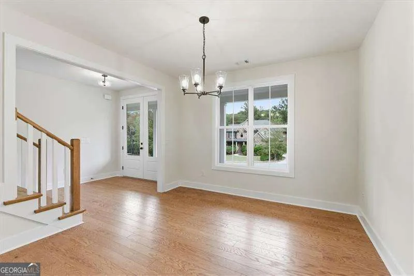
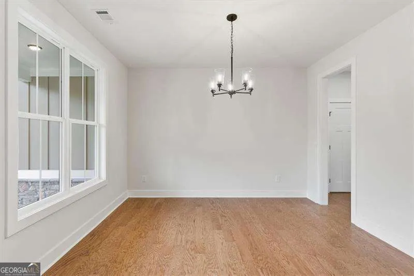
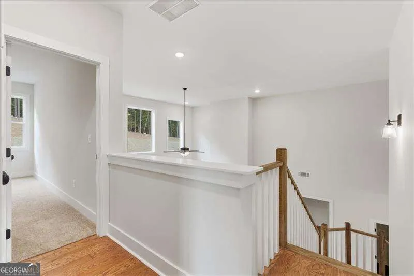
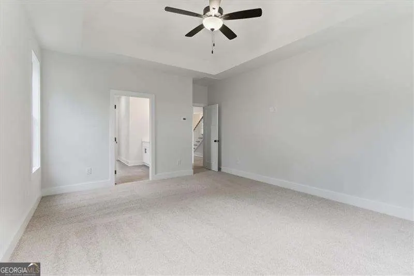
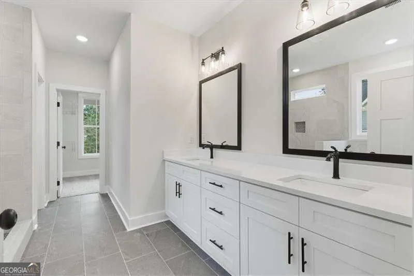
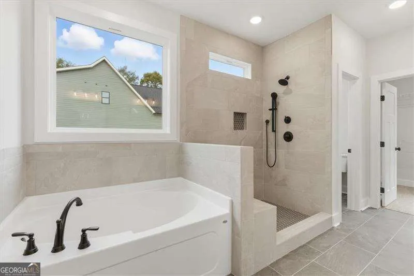
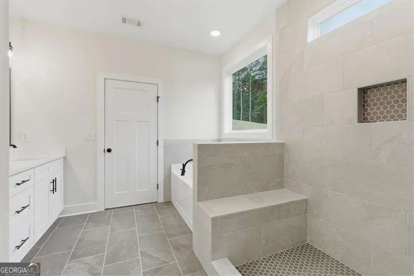
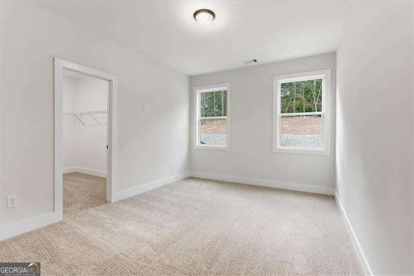
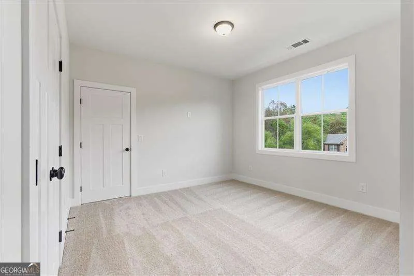
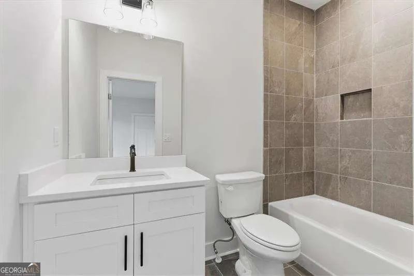
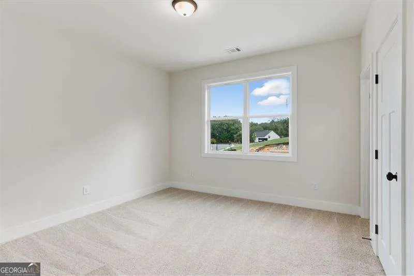
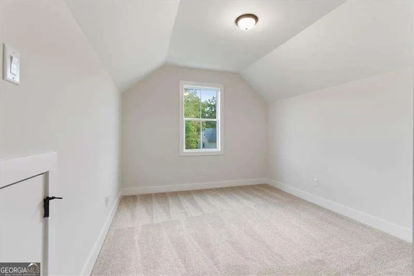
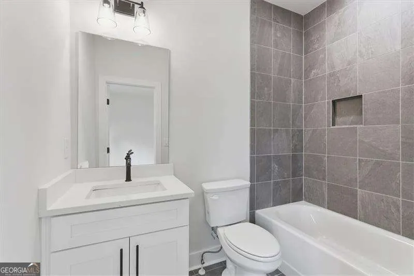
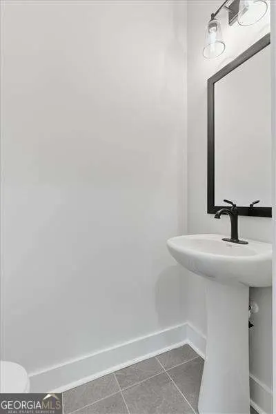
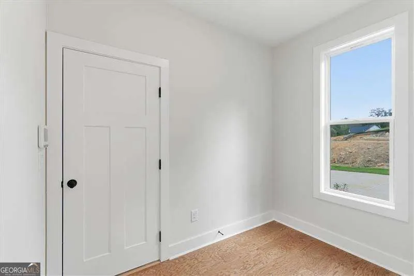
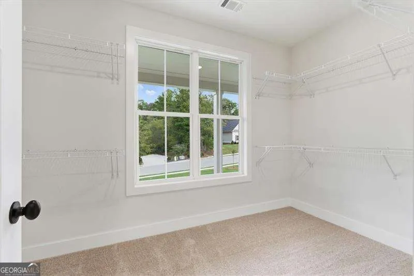
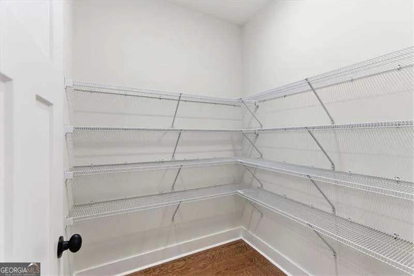
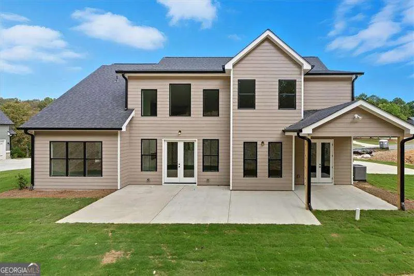
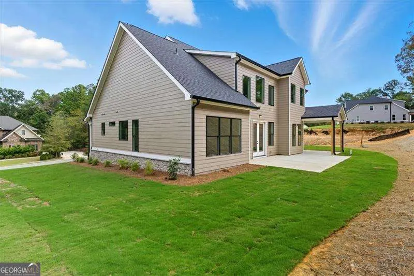
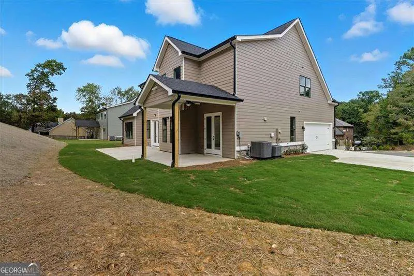
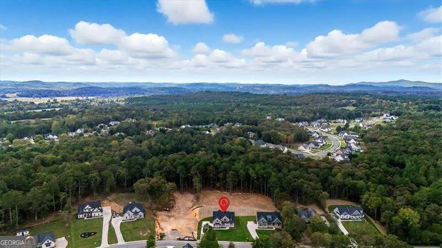
Welcome to 9 Everwood Court, showcasing the sought-after Capistrano plan in the highly desirable Stone Haven community. Thoughtfully designed with both style and functionality in mind, this new construction home offers the perfect blend of luxury living and everyday comfort. Step inside through the elegant double front doors and experience an open-concept layout highlighted by a dramatic two-story living room with soaring ceilings. The heart of the home is the spacious kitchen, featuring a large island, abundant cabinetry, and a large walk-in pantry - a dream for both everyday living and entertaining. The primary suite on the main level offers a peaceful retreat with a tray-ceiling bedroom, large tile shower, soaking tub, and double vanity. Upstairs, the Capistrano plan continues to impress with four generous secondary bedrooms and two full bathrooms, providing plenty of space for family and guests. Enjoy the outdoors year-round with a covered back deck and a large open patio, ideal for relaxing or hosting gatherings. Additional highlights include a side-entry two-car garage and a slab foundation. Located in a top-rated school district and just 15 minutes from downtown Rome, you'll love the easy access to shopping, dining, entertainment, and all the charm this vibrant city has to offer. With slab and basement lots available and the ability to customize any plan, Stone Haven is the perfect place to bring your dream home to life. Best of all, this home is move-in ready and waiting for you to make it your own. Builder-sponsored interest rate buydown programs are also available through our preferred lenders (terms, conditions, and builder/seller approval apply).
| Elementary School | Middle School | High School |
|---|---|---|
| Johnson Elementary School | Model Middle School | Model High School |
| Price History | |
|---|---|
| 1/16/2026 | Listed $599,900 |
| 3/30/2026 | 2$589,900 |
| 6/3/2026 | 3$575,000 |
| 6/22/2026 | 2$565,000 |
| 7/14/2026 | 3$549,900 |
| 8/22/2026 | 4$529,900 |
General Features
| Sewer | Septic Tank |
|---|---|
| Heating | Central,Electric |
| Cooling | Ceiling Fan(s),Central Air |
| Utilities | Electricity Available,Underground Utilities,Water Available |
| Roof | Composition |
| Appliances | Dishwasher,Electric Water Heater,Microwave |
| HOA Fee | 200 |
| Association Fee Includes | Other |
| Patio/Porch Features | Patio |
| Architectural Style | Craftsman |
| Security Features | Smoke Detector(s) |
| Construction Materials | Concrete,Other |
| Year Built | 2025 |
| Electric | 220 Volts |
| Levels | Two |
| Property Subtype | Single Family Residence |
| Tax Year | 2024 |
| Community Features | None |
| County | Floyd |
| New Construction | true |
| Property Type | Residential |
| HOA | true |
| Attached Garage | false |
| Subdivision Name | Stone Haven |
| Garage Y/N | true |
| Full Baths | 3 |
| Status | Active |
| Directions | Turn right onto GA-293 N/Cassville Rd, At the traffic circle, take the 2nd exit and stay on GA-293 N, Turn left onto Canard Rd SE, Turn right onto Everwood Ct, Home Will be On Your Left. Lot # 23 |
| High School | Model |
| City | Rome |
| Body of Water | None |
| Lot Size Units | Square Feet |
| Lot Size Square Feet | 30056.4 |
| Carport Y/N | false |
| Elementary School | Johnson |
| Property Attached Y/N | false |
| Land Lease Y/N | false |
| Tax Annual Amount | 487 |
| Home Warranty Y/N | true |
| Middle/Junior High School | Model |
| Property Condition | New Construction |
| Structure Type | House |
| Building Area Units | Square Feet |
| Living Area Units | Square Feet |
| Standard Status | Active |
Interior Features
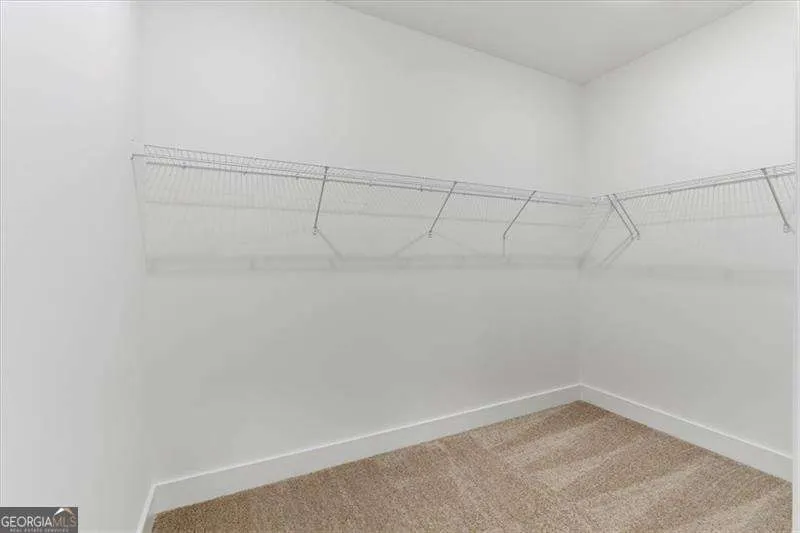
| Interior Amenities | Master On Main Level,Vaulted Ceiling(s),Walk-In Closet(s) |
|---|---|
| Basement | None |
| Flooring | Carpet,Hardwood |
| Total Fireplaces | 1 |
| Fireplace Features | Family Room |
| Common Walls | No Common Walls |
| Air Conditioning Y/N | true |
| Heating Y/N | true |
| Window Features | Double Pane Windows |
| Fireplace Y/N | true |
| Above Grade Finished Area | 2962 |
| Half Baths | 1 |
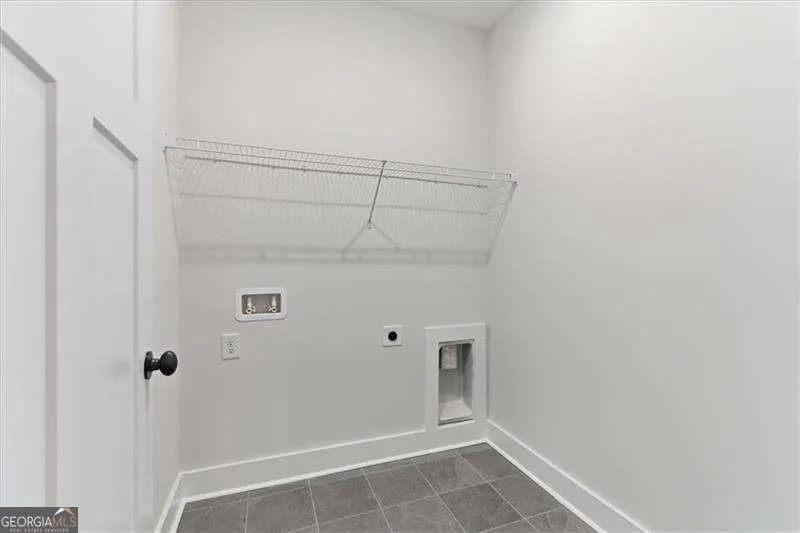
| Laundry Features | Other |
| Total Bedrooms | 5 |
| Main Level Bedrooms | 1 |
| Main Level Bathrooms | 1 |
| Below Grade Finished Area Unit Type | Square Feet |
| LivingAreaSource | Builder |
| Above Grade Finished Area Unit Type | Square Feet |
| Kitchen Features | Walk-in Pantry |
| Total Baths | 4 |
Exterior Features
| Parking Features | Garage,Kitchen Level,Garage Door Opener,Side/Rear Entrance |
|---|---|
| Lot Features | Private |
| Water Source | Public |
| Total Parking | 2 |
| Lot Size Area | 30056.4 |
| Foundation Details | Slab |
| Building Area Total | 2962 |
| Lot Size Acres | 0.69 |
| Lot Size Source | Public Records |
Amenities
- Foreclosure
- Views
- Short Sale
- New Construction
- Adult 55+
- Lease To Own
- No HOA Fees
- Furnished
- Primary On Main
- Air Conditioning
- Seller Finance
- Green
- Fixer Upper
- Horse
- Golf
- Fireplace
- Deck
- Garage
- Basement
- Pool
Property vs Single Family Average in 30161
Price
Taxes
Year Built
 ©2026 Georgia Multiple Listing Service All information deemed reliable but not guaranteed. All properties are subject to prior sale, change or withdrawal. Neither listing broker(s) or information provider(s) shall be responsible for any typographical errors, misinformation, misprints and shall be held totally harmless. Listing(s) information is provided for consumer's personal, non-commercial use and may not be used for any purpose other than to identify prospective properties consumers may
