
Open House Sun, Sep 27th 01:00 PM - 04:00 PM - Primary on Main - Eco Friendly - Adult 55+

Address
3228 Black Gum Lane Sw, Gainesville, GA
Price
$ 676,500
Property Attributes
- MLS#10817634
- TypeSingle Family
- Listing Status Active
- CountyHall
- CityGainesville
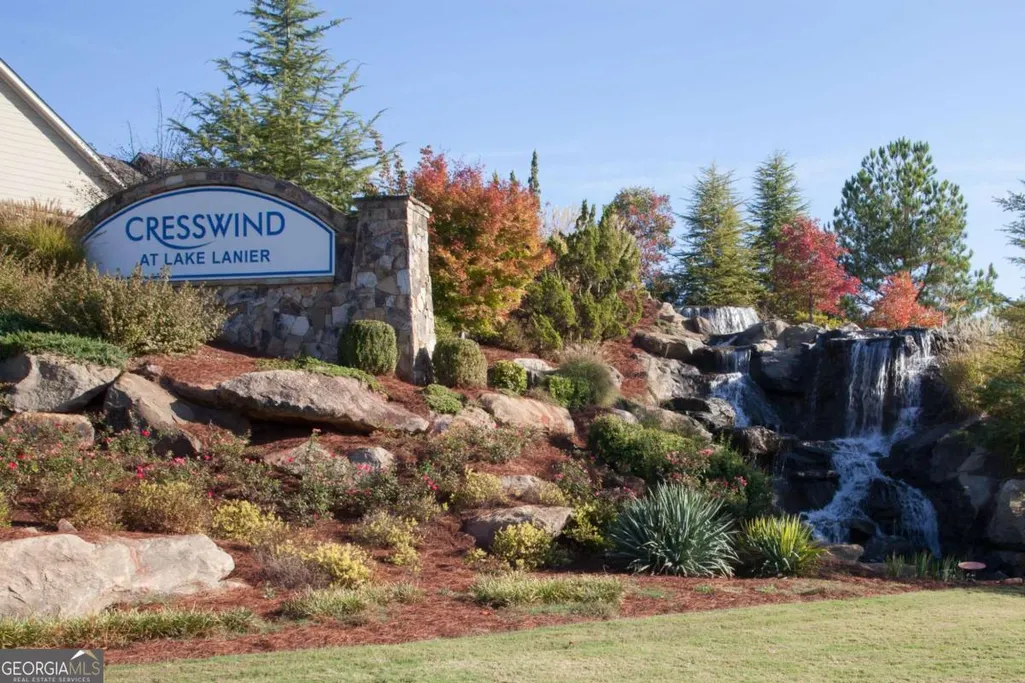
- NeighborhoodCresswind at Lake Lanier
- Zip30504
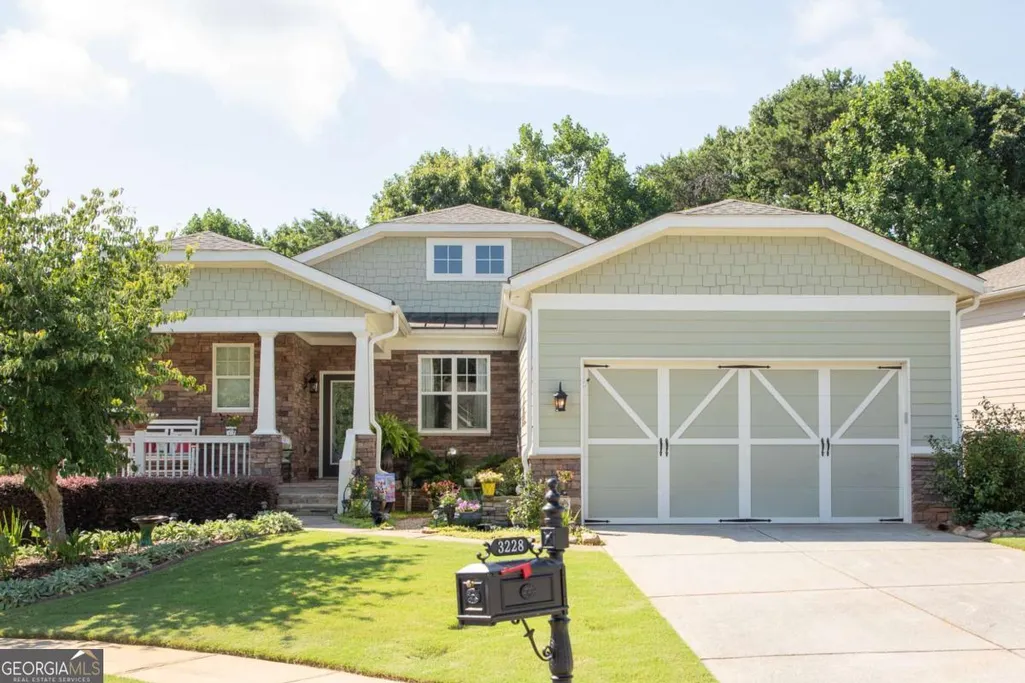
- StyleCraftsman, Ranch
- Year Built2007
- Taxes$ 3368
- Price$ 676,500
- Bedrooms4
- Full Bathrooms3
- Half Bathrooms0
- Sqr Footage3726
- Lot Size0.2 Acres
Data Source:
Georgia MLS (GAMLS)
Property Description
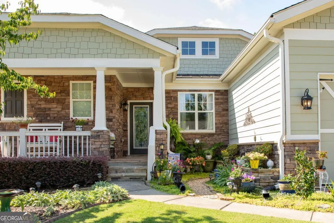
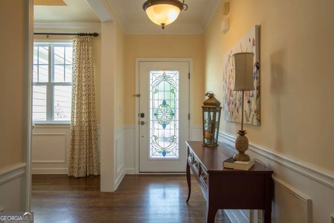
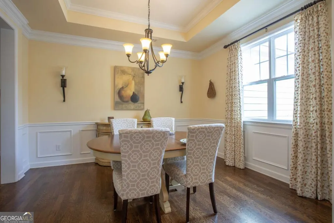
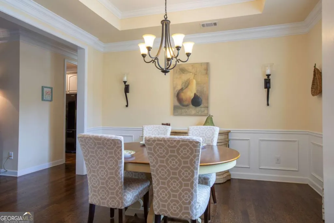
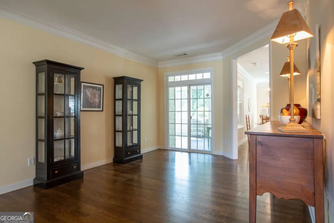
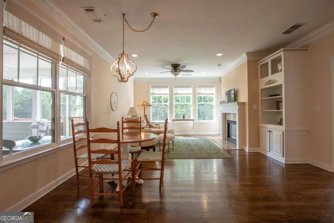
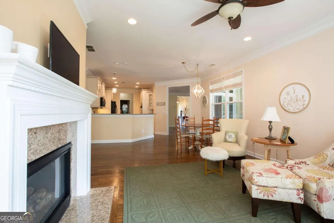
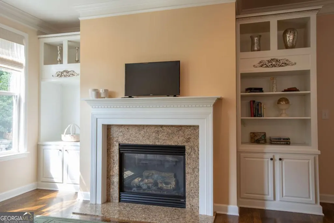
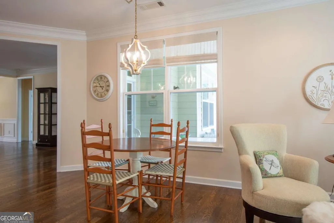
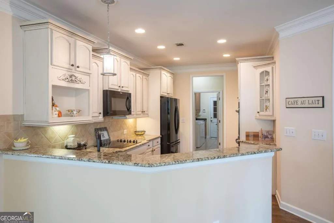
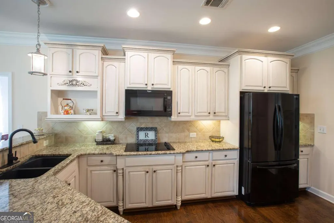
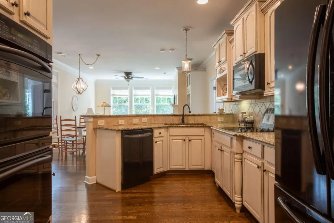
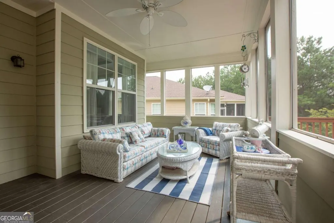
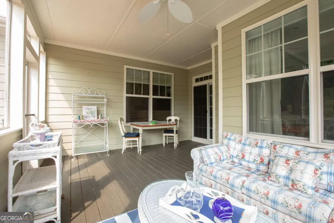
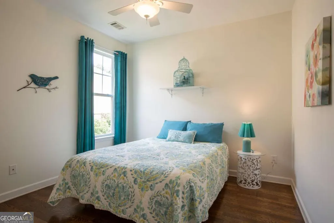
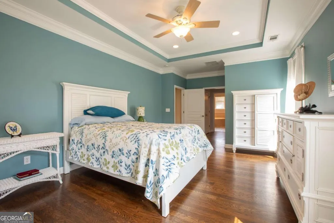
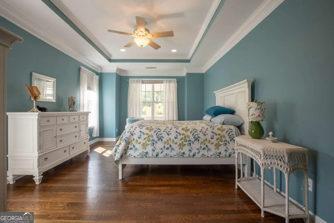
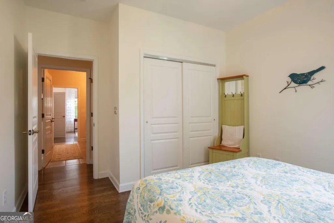
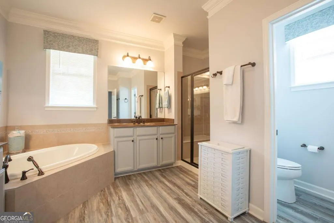
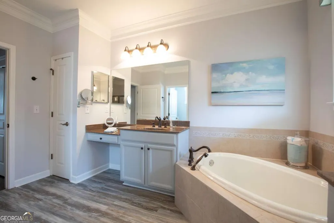
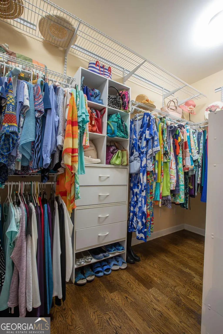
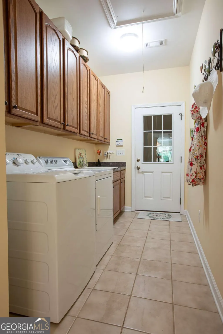
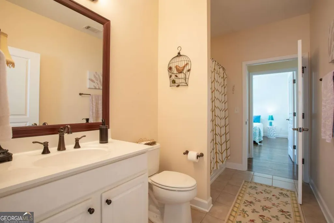
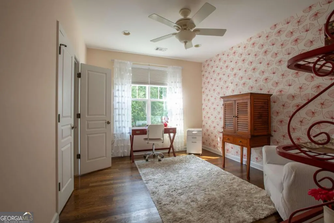
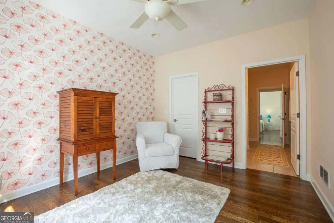
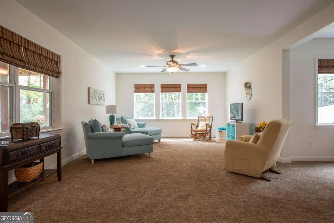
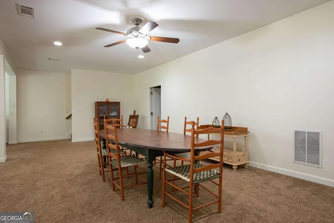
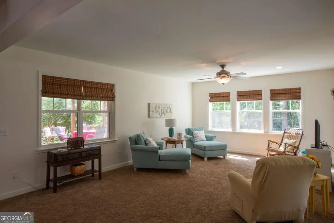
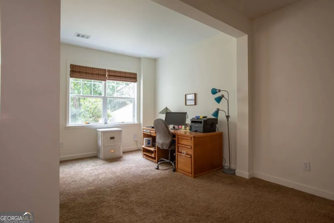
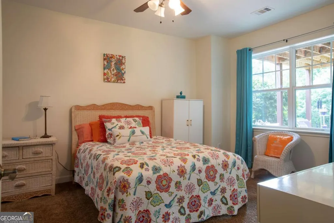
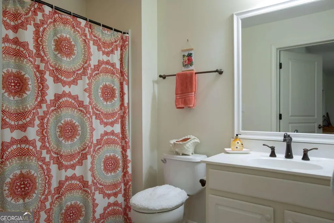
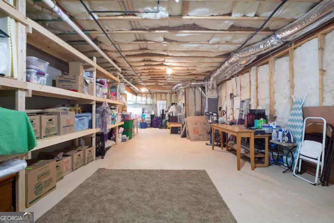
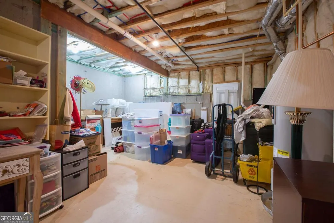
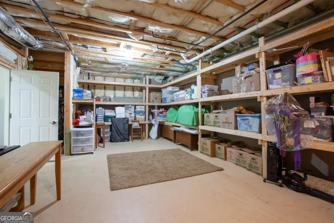
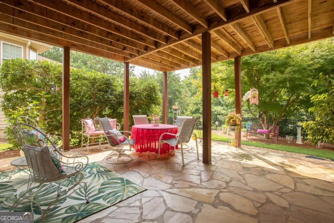
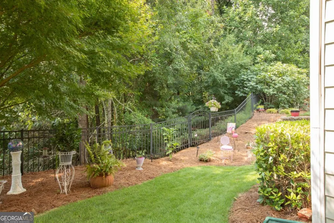
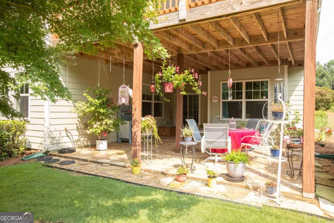
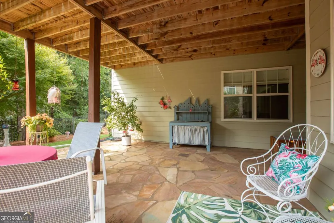
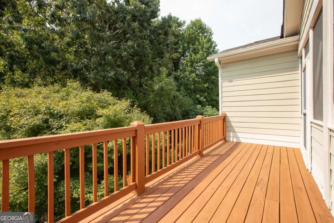
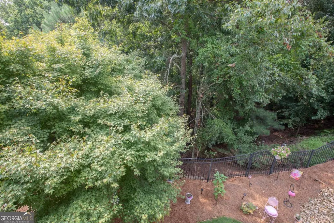
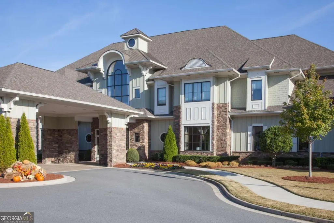
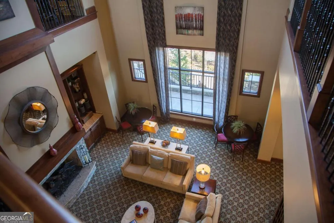
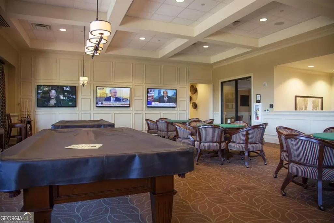
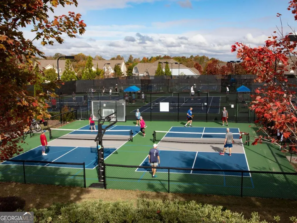
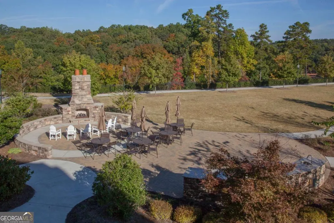
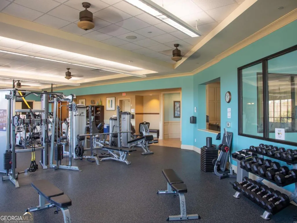
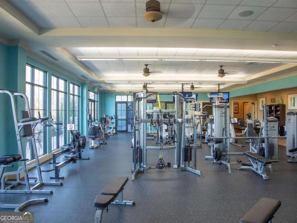
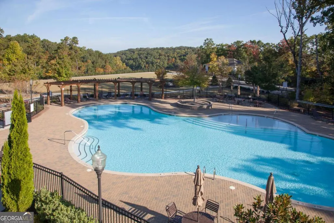
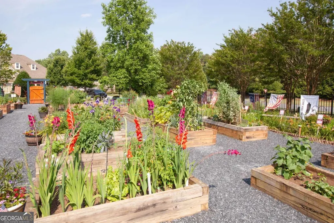
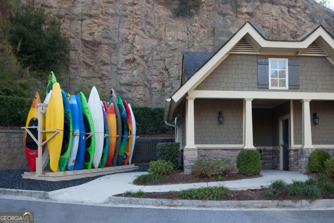
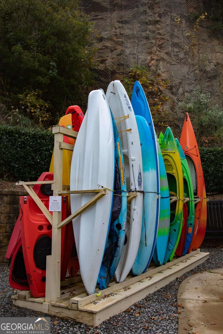
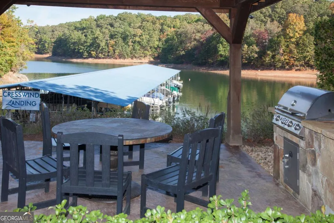
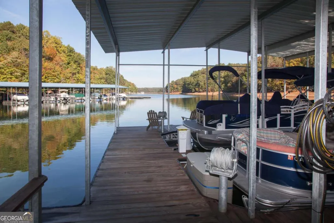
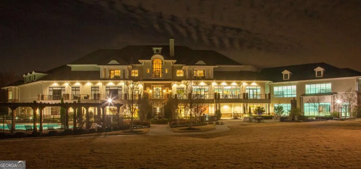
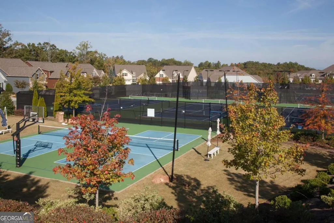
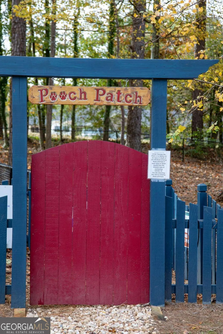
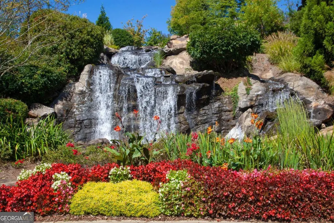
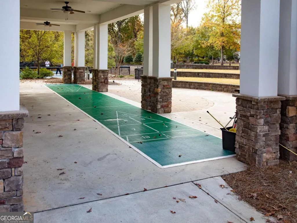
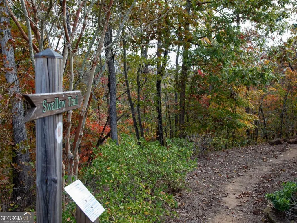
Discover easy living in this spacious four bedroom, three bath home located in Cresswind at Lake Lanier, a vibrant active 55+ community. This beautifully designed property offers an open, comfortable layout with main level living and plenty of room for guests. Enjoy your morning coffee on the comfortable screen porch overlooking a private, wooded yard. The finished terrace level adds exceptional versatility with additional living space perfect for entertaining, hobbies or extended-stay visitors. Guest Room, full bathroom. You'll also appreciate the unfinished storage area, providing ample room for seasonal items and organization. THE DETAILS: Rocking Chair Front Porch, Great Room with fireplace surrounding by built-ins, Living Room, Dining Room and Breakfast Area, Kitchen with electric cooktop, (Gas line available) Double ovens, Microwave vented out, Dishwasher, Refrigerator, Laundry Room with sink and lots of cabinets. Washer and Dryer remain. Primary Bedroom with 2 custom closets, Spa Bathroom with dual vanities, soaking tub and oversize shower. Two Guest Rooms share Guest Bathroom. Hardwood floors throughout the main level. Screen Porch, Grilling Deck. Step outside to a beautifully designed flagstone Patio open to the landscaped yard filled with mature trees and colorful flowering plants. Enjoy the best of community living with a 42,000 square foot clubhouse spanning 3 levels, indoor heated and outdoor pools, over 100 clubs, community theater, chorus, pickleball, tennis, walking trails, fitness center, community garden, dog park and marina on the shores of Lake Lanier. This home delivers comfort, space, and lifestyle all in one. We put the ACTIVE in Active Adult Communities. I not only sell here, I LIVE here. Please ask if you would like a personal Clubhouse tour. Weissman is the preferred closing attorney. Property Taxes reflect age (70) exemption
| Elementary School | Middle School | High School |
|---|---|---|
| Gainesville Elementary School | Gainesville East Middle School | Gainesville High School |
| Price History | |
|---|---|
| 8/3/2026 | Listed $676,500 |
General Features
| Sewer | Public Sewer |
|---|---|
| Heating | Electric,Heat Pump |
| Cooling | Ceiling Fan(s),Heat Pump |
| Utilities | Cable Available,Electricity Available,High Speed Internet,Natural Gas Available,Phone Available,Sewer Available,Underground Utilities,Water Available |
| Roof | Composition |
| Appliances | Dishwasher,Disposal,Double Oven,Dryer,Electric Water Heater,Microwave,Refrigerator,Washer |
| HOA Fee | 4980 |
| Association Fee Includes | Maintenance Grounds,Reserve Fund,Swimming,Tennis,Trash |
| Patio/Porch Features | Deck,Patio,Screened |
| Architectural Style | Craftsman,Ranch |
| Security Features | Security System,Smoke Detector(s) |
| Construction Materials | Concrete,Stone |
| Year Built | 2007 |
| Levels | Two |
| Property Subtype | Single Family Residence |
| Tax Year | 2026 |
| Community Features | Clubhouse,Fitness Center,Gated,Lake,Pool,Retirement Community,Sidewalks,Street Lights,Tennis Court(s) |
| County | Hall |
| New Construction | false |
| Property Type | Residential |
| HOA | true |
| Attached Garage | true |
| Energy Efficient | Doors,Thermostat |
| Subdivision Name | Cresswind at Lake Lanier |
| Garage Y/N | true |
| Green Water Conservation | Low-Flow Fixtures |
| Full Baths | 3 |
| Status | Active |
| Directions | 400 North to Exit 17. Right on GA/369/Browns Bridge Rd. Continue for 12 miles. Left into Cresswind at Lake Lanier. Go left at the roundabout to continue on Cresswind Pkwy. Right at the 2nd roundabout. Right on Black Gum Lane. House is on the right at the cul-de-sac. |
| High School | Gainesville |
| City | Gainesville |
| Body of Water | Lanier |
| Senior Community Y/N | true |
| Lot Size Units | Square Feet |
| Lot Size Square Feet | 8712 |
| Carport Y/N | false |
| Elementary School | Gainesville |
| Property Attached Y/N | false |
| Land Lease Y/N | false |
| Tax Annual Amount | 3368 |
| Home Warranty Y/N | true |
| Middle/Junior High School | Gainesville East |
| Property Condition | Resale |
| Structure Type | House |
| Building Area Units | Square Feet |
| Living Area Units | Square Feet |
| Standard Status | Active |
Interior Features
| Interior Amenities | Bookcases,Double Vanity,Master On Main Level,Tray Ceiling(s),Walk-In Closet(s) |
|---|---|
| Basement | Bath Finished,Daylight,Exterior Entry,Finished,Interior Entry |
| Flooring | Carpet,Hardwood,Tile |
| Total Fireplaces | 1 |
| Fireplace Features | Factory Built |
| Common Walls | No Common Walls |
| Air Conditioning Y/N | true |
| Heating Y/N | true |
| Window Features | Double Pane Windows |
| Fireplace Y/N | true |
| Above Grade Finished Area | 2192 |
| Laundry Features | Other |
| Total Bedrooms | 4 |
| Below Grade Finished Area | 1534 |
| Main Level Bedrooms | 3 |
| Main Level Bathrooms | 2 |
| Below Grade Finished Area Unit Type | Square Feet |
| LivingAreaSource | Builder |
| Above Grade Finished Area Unit Type | Square Feet |
| Kitchen Features | Breakfast Room,Pantry |
| Total Baths | 3 |
Exterior Features
| Vegetation | Wooded |
|---|---|
| Fencing | Back Yard,Fenced |
| Parking Features | Garage,Attached,Kitchen Level,Garage Door Opener |
| Lot Features | Private |
| Water Source | Public |
| Total Parking | 2 |
| Lot Size Area | 8712 |
| Foundation Details | Pillar/Post/Pier,Slab |
| Building Area Total | 3726 |
| Lot Size Acres | 0.2 |
| Lot Size Source | Public Records |
Amenities
- Foreclosure
- Views
- Short Sale
- New Construction
- Adult 55+
- Lease To Own
- No HOA Fees
- Furnished
- Primary On Main
- Air Conditioning
- Seller Finance
- Green
- Fixer Upper
- Horse
- Golf
- Fireplace
- Deck
- Garage
- Basement
- Pool
Property vs Single Family Average in 30504
Price
Taxes
Year Built
 ©2026 Georgia Multiple Listing Service All information deemed reliable but not guaranteed. All properties are subject to prior sale, change or withdrawal. Neither listing broker(s) or information provider(s) shall be responsible for any typographical errors, misinformation, misprints and shall be held totally harmless. Listing(s) information is provided for consumer's personal, non-commercial use and may not be used for any purpose other than to identify prospective properties consumers may
