

















Address
2150 Appleton Circle, Lawrenceville, GA
Price
$ 425,000
Property Attributes
- MLS#10853603
- TypeSingle Family
- Listing Status New
- CountyGwinnett
- CityLawrenceville
- NeighborhoodProspect Common
- Zip30043
- StyleTraditional
- Year Built1989
- Taxes$ 5370
- Price$ 425,000
- Bedrooms4
- Full Bathrooms2
- Half Bathrooms1
- Sqr Footage2091
- Lot Size0.7 Acres
Data Source:
Georgia MLS (GAMLS)
Property Description
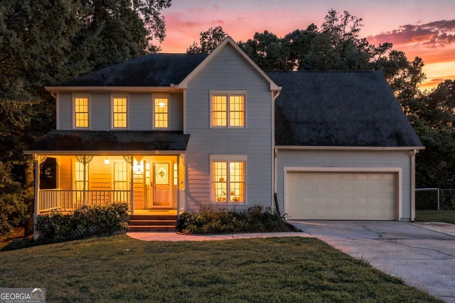
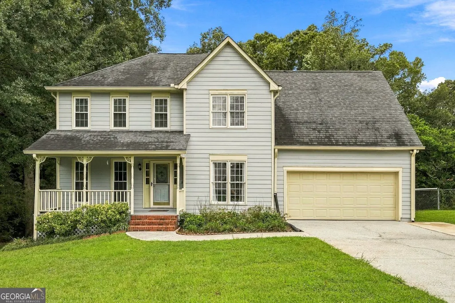
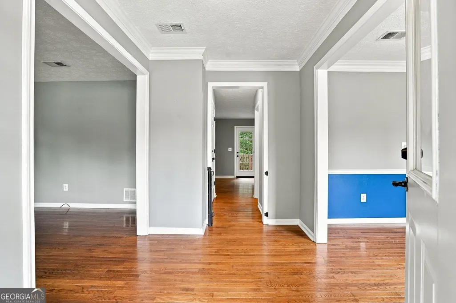
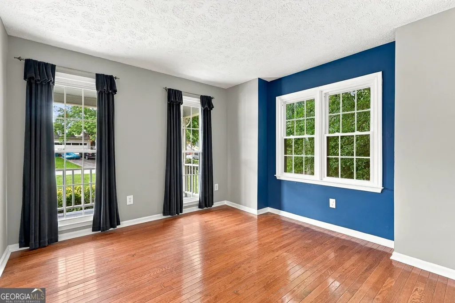
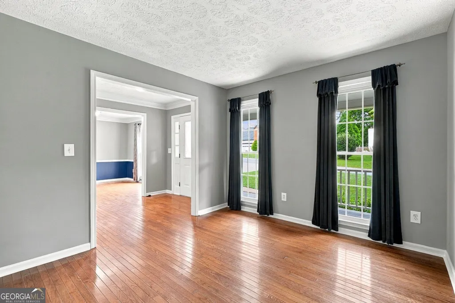
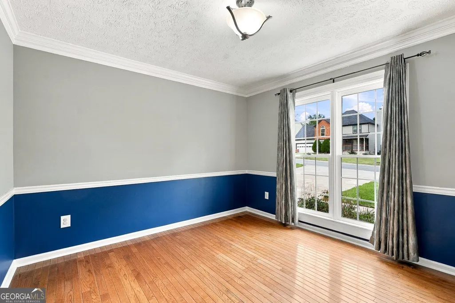
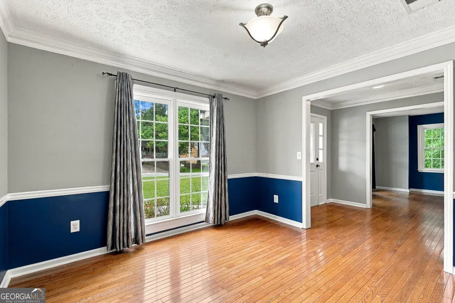
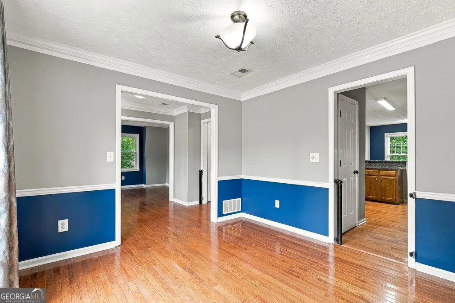
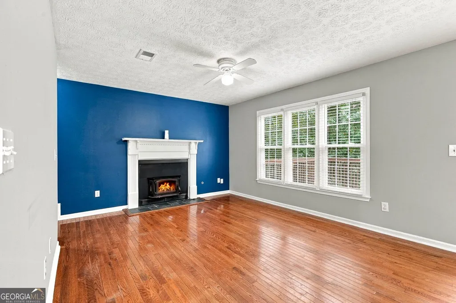
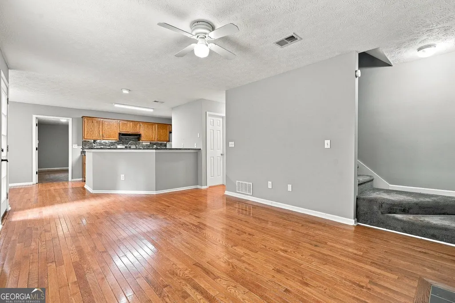
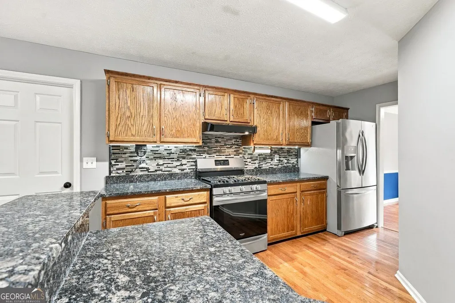
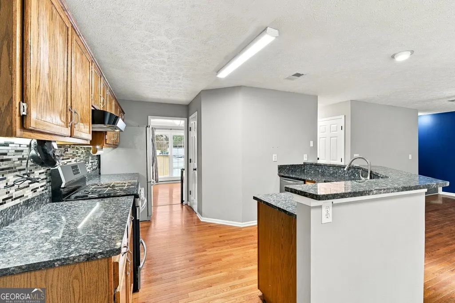
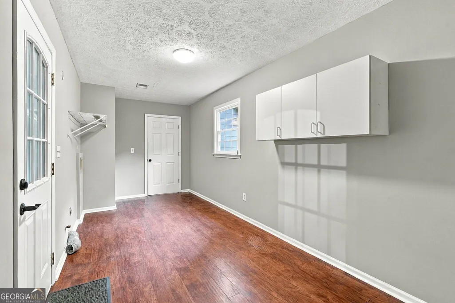
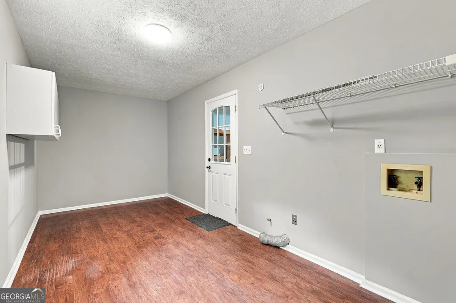
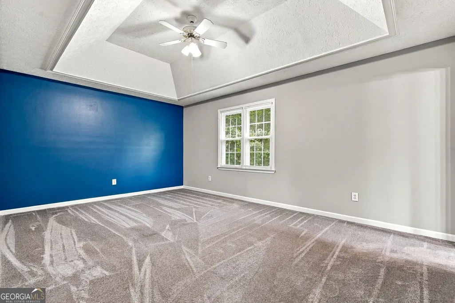
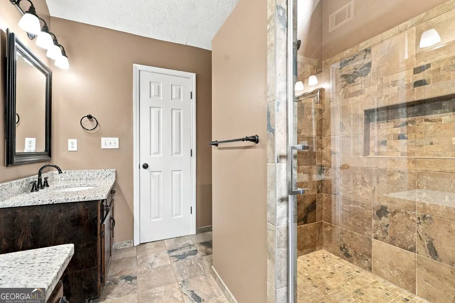
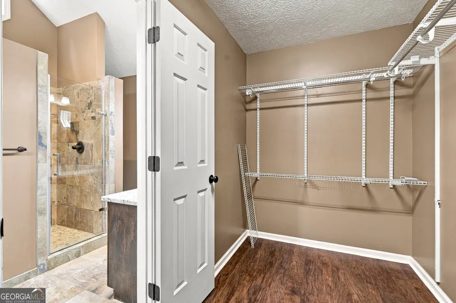
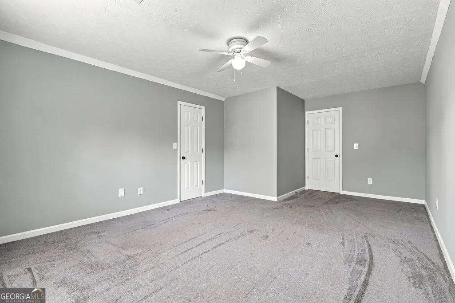
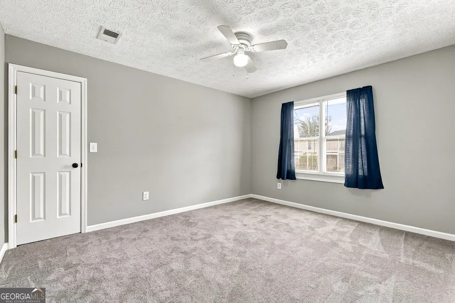
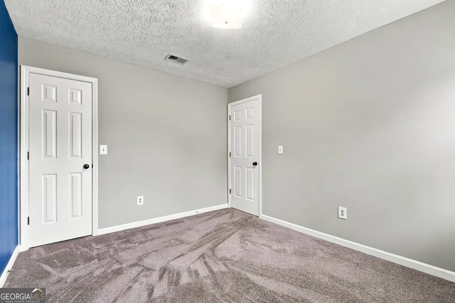
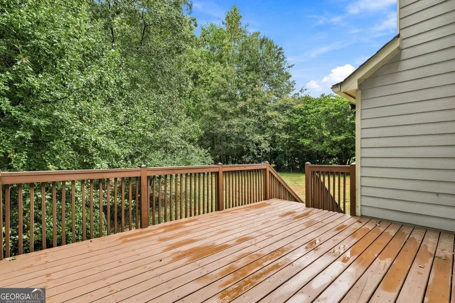
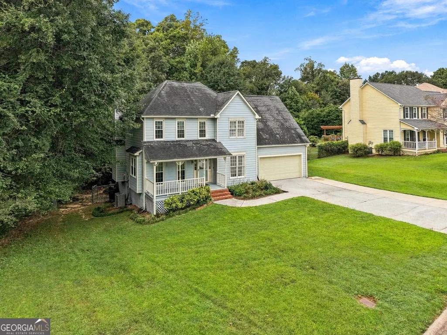
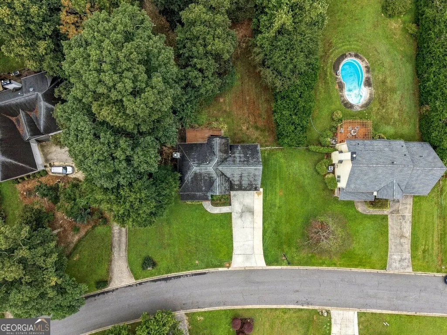
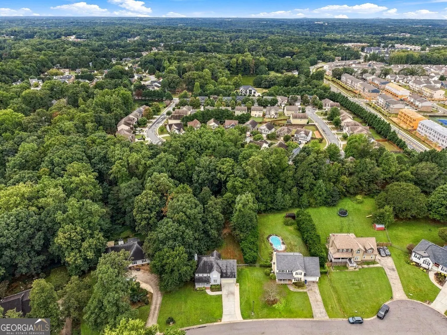
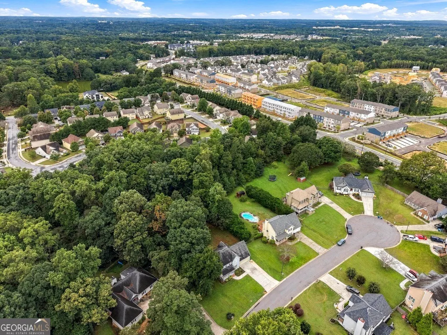
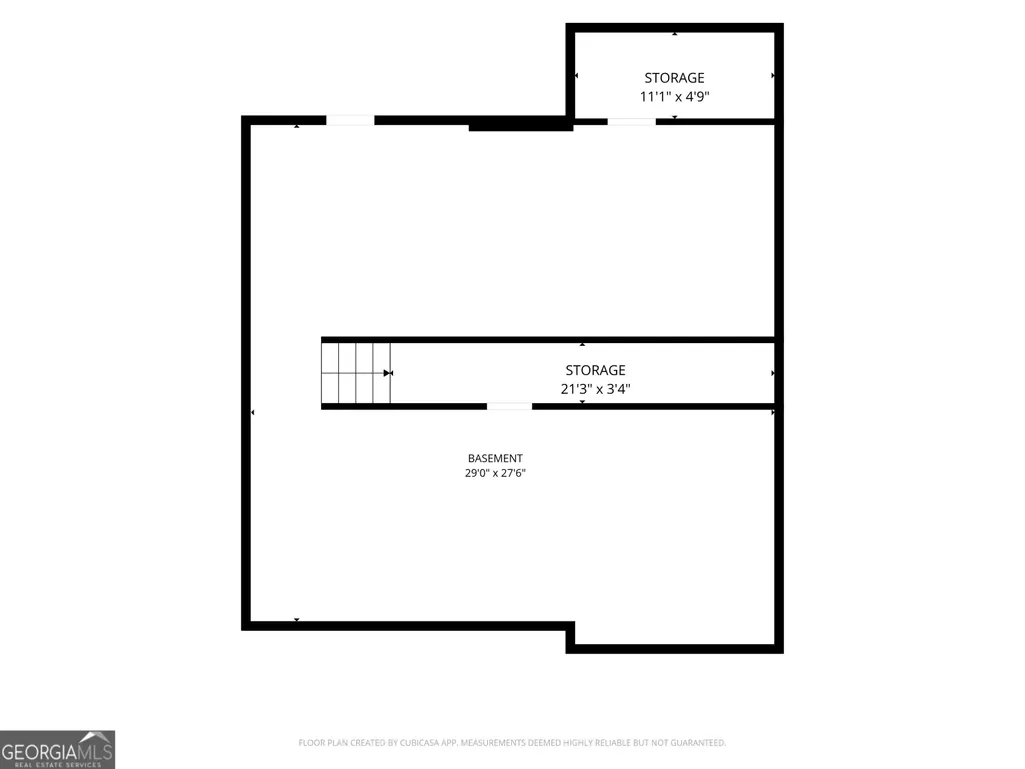
Welcome to this inviting four-bedroom home in an established, non-HOA Lawrenceville community! A rocking-chair front porch welcomes you inside, where the foyer highlights lovely hardwood flooring and wide crown molding. The main level offers both formal living and dining rooms, along with a fireside family room overlooking the well-appointed kitchen. The kitchen features granite countertops, stainless steel appliances, a breakfast bar, pantry, and sunny breakfast nook. An oversized laundry room with abundant storage and a convenient half bath complete the main level. Upstairs, the spacious primary suite features a tray ceiling, dual granite-topped vanities, a tiled frameless shower, and a large walk-in closet. Three additional bedrooms share a full bath, providing plenty of room for family, guests, or a home office. The unfinished basement offers endless possibilities to create the customized space to suit your needs. Outside, enjoy a generous nearly three-quarter-acre lot with a fenced backyard, deck, playhouse, and storage building. Location is everything, and this home puts you close to some of the area's most popular destinations. Enjoy convenient access to the Mall of Georgia, Topgolf, and Coolray Field, home of the Gwinnett Stripers, while nearby I-85 makes commuting and exploring the greater Atlanta area easy. With no HOA, a spacious lot, unfinished basement, and a convenient location, this home offers the flexibility and space you've been looking for! Schedule your private tour today!
| Elementary School | Middle School | High School |
|---|---|---|
| Woodward Mill Elementary School | Twin Rivers Middle School | Mountain View High School |
| Price History | |
|---|---|
| 9/25/2026 | Listed $425,000 |
General Features
| Sewer | Septic Tank |
|---|---|
| Heating | Natural Gas |
| Cooling | Ceiling Fan(s),Central Air |
| Utilities | Other |
| Roof | Composition |
| Appliances | Dishwasher,Gas Water Heater,Range,Refrigerator,Stainless Steel Appliance(s) |
| Association Fee Includes | None |
| Patio/Porch Features | Deck,Patio,Porch |
| Architectural Style | Traditional |
| Security Features | Smoke Detector(s) |
| Construction Materials | Wood Siding |
| Year Built | 1989 |
| Levels | Two |
| Property Subtype | Single Family Residence |
| Tax Year | 2025 |
| Community Features | None |
| County | Gwinnett |
| New Construction | false |
| Property Type | Residential |
| HOA | false |
| Attached Garage | true |
| Subdivision Name | Prospect Common |
| Garage Y/N | true |
| Other Structures | Other,Outbuilding |
| Full Baths | 2 |
| Status | New |
| Directions | GPS Friendly |
| High School | Mountain View |
| City | Lawrenceville |
| Body of Water | None |
| Lot Size Units | Square Feet |
| Lot Size Square Feet | 30492 |
| Carport Y/N | false |
| Elementary School | Woodward Mill |
| Property Attached Y/N | false |
| Land Lease Y/N | false |
| Tax Annual Amount | 5370 |
| Home Warranty Y/N | false |
| Middle/Junior High School | Twin Rivers |
| Property Condition | Resale |
| Structure Type | House |
| Building Area Units | Square Feet |
| Living Area Units | Square Feet |
| Standard Status | Active |
| Occupancy Type | Vacant |
Interior Features
| Interior Amenities | Double Vanity,Tile Bath,Tray Ceiling(s),Walk-In Closet(s) |
|---|---|
| Basement | Exterior Entry,Full,Interior Entry,Unfinished |
| Flooring | Carpet,Hardwood,Tile |
| Total Fireplaces | 1 |
| Fireplace Features | Family Room |
| Common Walls | No Common Walls |
| Air Conditioning Y/N | true |
| Heating Y/N | true |
| Window Features | Double Pane Windows |
| Fireplace Y/N | true |
| Above Grade Finished Area | 2091 |
| Half Baths | 1 |
| Laundry Features | Other |
| Total Bedrooms | 4 |
| Below Grade Finished Area Unit Type | Square Feet |
| LivingAreaSource | Public Records |
| Above Grade Finished Area Unit Type | Square Feet |
| Kitchen Features | Breakfast Area,Breakfast Bar,Pantry,Solid Surface Counters |
| Total Baths | 3 |
| Dining Room Features | Separate Room |
Exterior Features
| Vegetation | Partially Wooded |
|---|---|
| Fencing | Back Yard,Chain Link,Fenced |
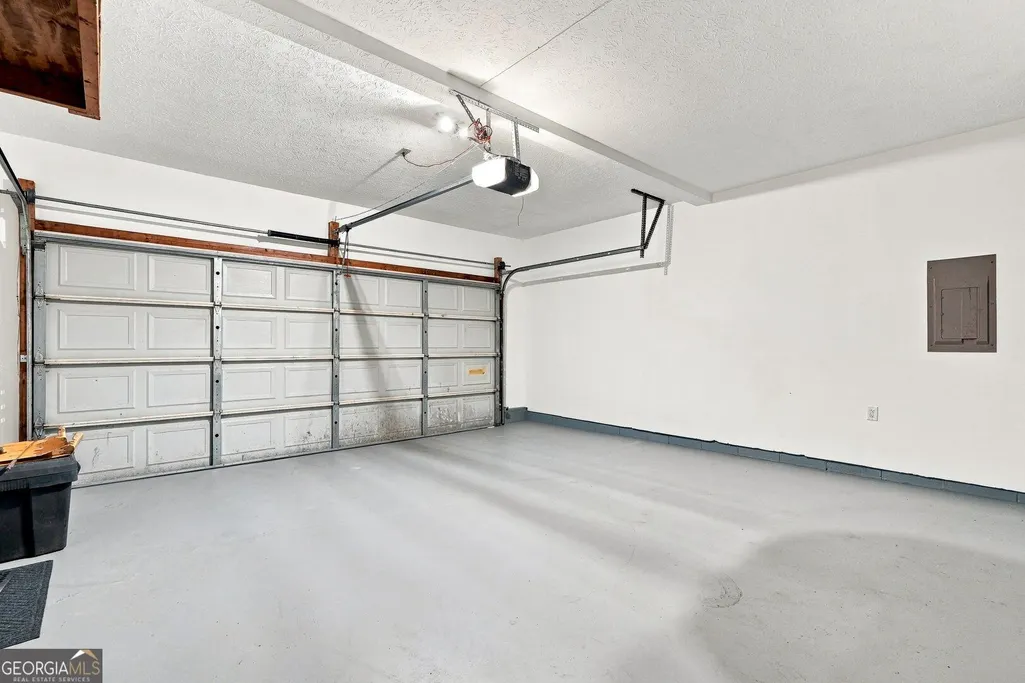
| Parking Features | Garage,Attached,Kitchen Level,Garage Door Opener |
| Lot Features | Cul-De-Sac |
| Water Source | Public |
| Total Parking | 2 |
| Lot Size Area | 30492 |
| Foundation Details | Block |
| Building Area Total | 2091 |
| Lot Size Acres | 0.7 |
| Lot Size Source | Public Records |
Amenities
- Foreclosure
- Views
- Short Sale
- New Construction
- Adult 55+
- Lease To Own
- No HOA Fees
- Furnished
- Primary On Main
- Air Conditioning
- Seller Finance
- Green
- Fixer Upper
- Horse
- Golf
- Fireplace
- Deck
- Garage
- Basement
- Pool
Property vs Single Family Average in 30043
Price
Taxes
Year Built
 ©2026 Georgia Multiple Listing Service All information deemed reliable but not guaranteed. All properties are subject to prior sale, change or withdrawal. Neither listing broker(s) or information provider(s) shall be responsible for any typographical errors, misinformation, misprints and shall be held totally harmless. Listing(s) information is provided for consumer's personal, non-commercial use and may not be used for any purpose other than to identify prospective properties consumers may
